Showroom

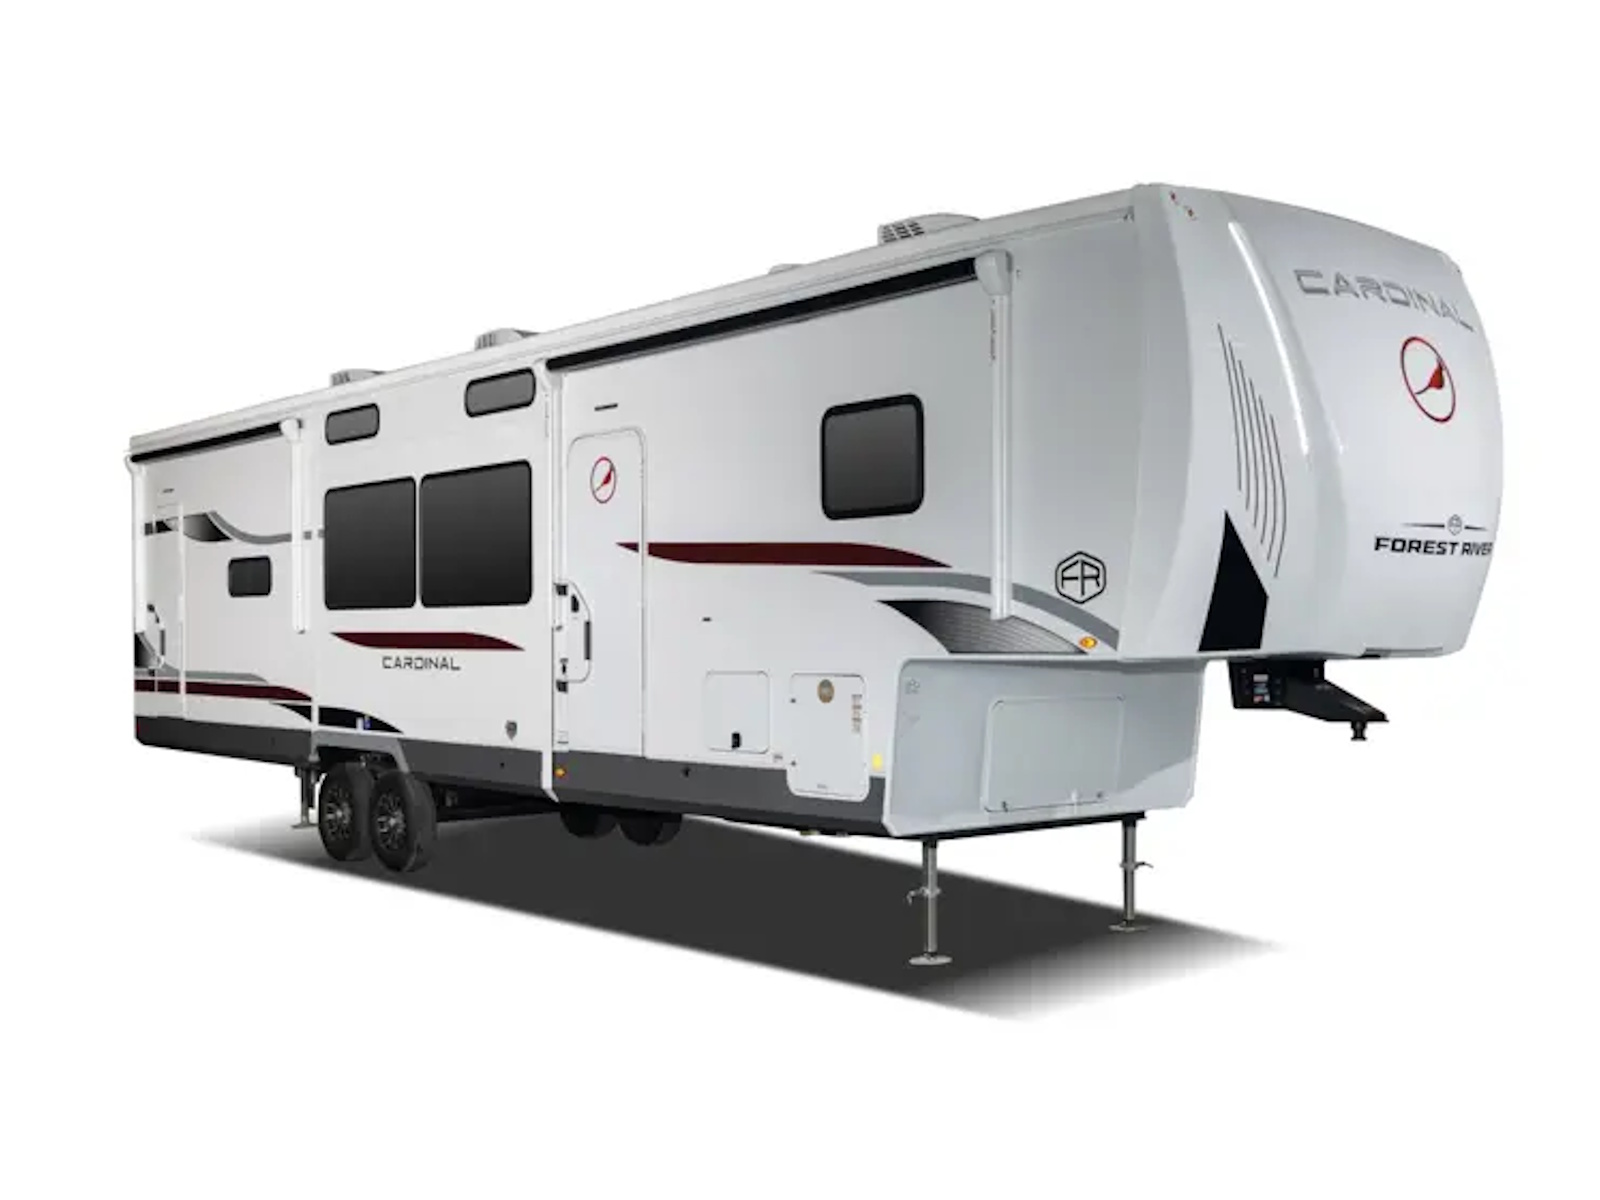
2027 Forest River Cardinal 36FUN
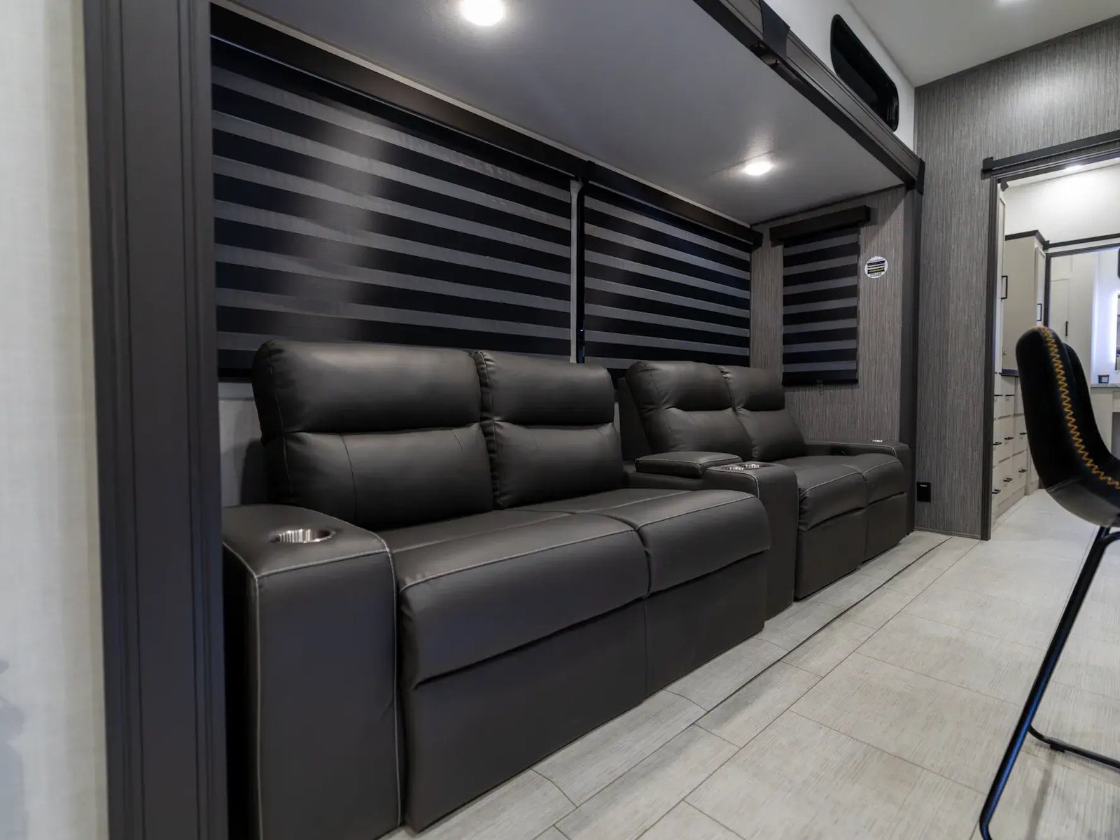
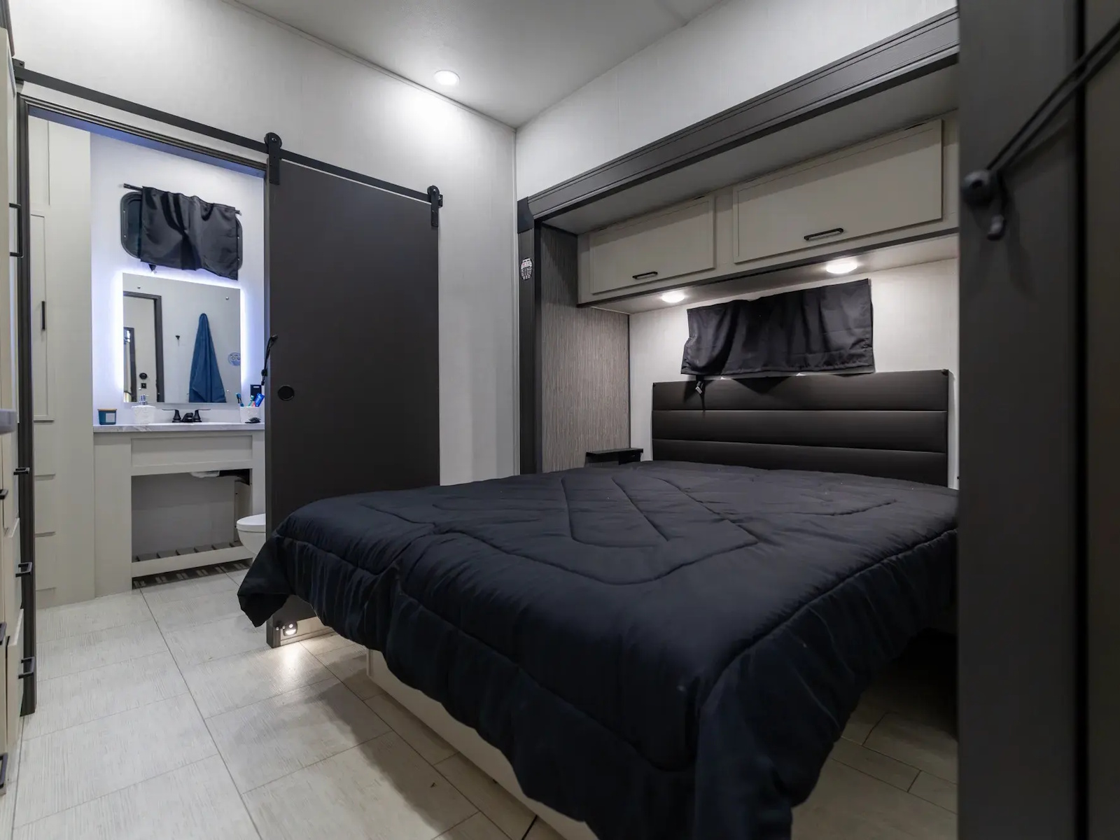
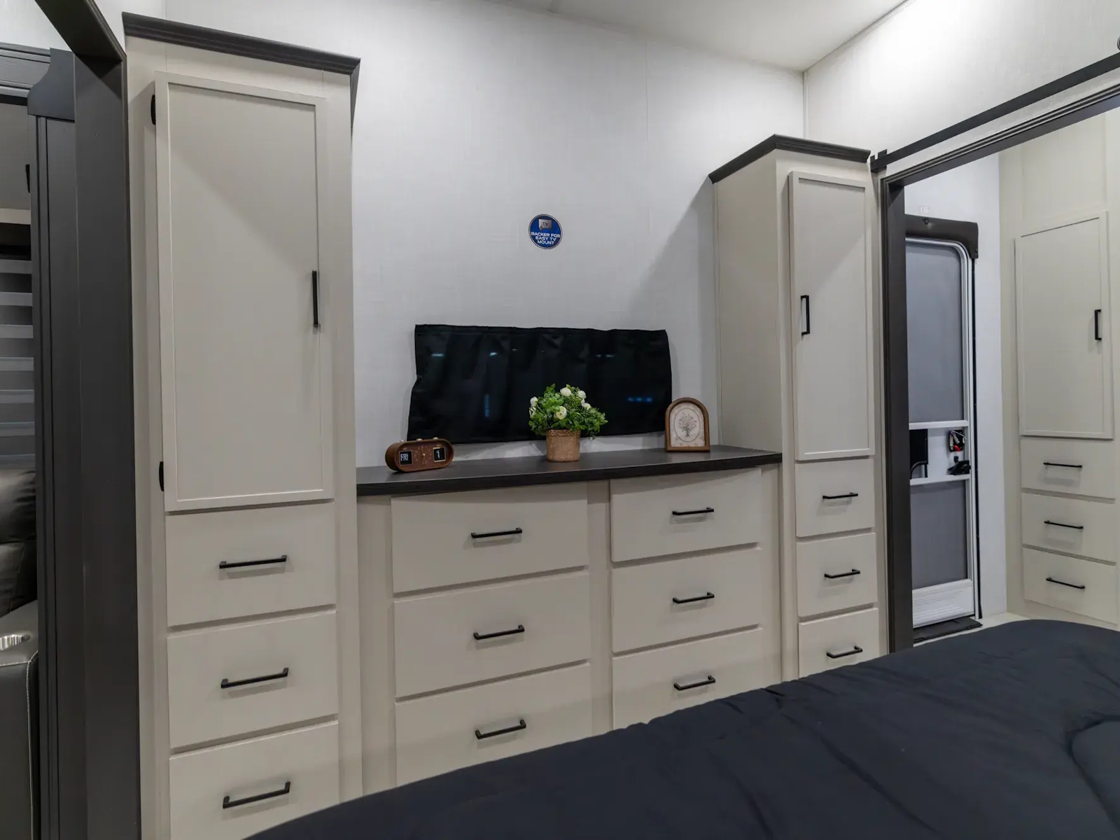
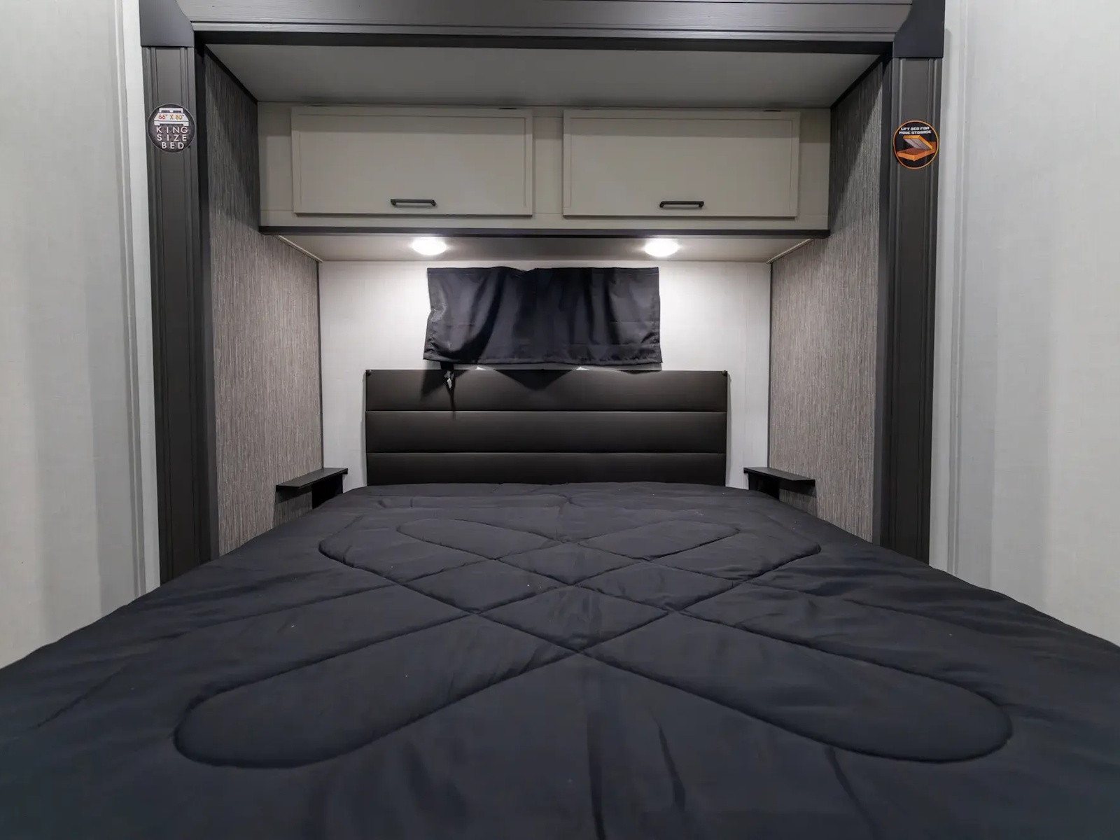
Get in Touch
Description
2027 Forest River Cardinal 36FUN
Cardinal Fifth Wheels
The premium, full-size fifth wheel, built for the way you actually camp.
Cardinal is built for extended travel and experienced RVers. Every floorplan is purpose-built for maximum living space, high ceilings, and comprehensive standard packages, so the features you actually use come included instead of tacked on afterwards. Whether you are settling in for an extended stay, road-tripping across the country, or heading out for a weekend close to home, Cardinal is designed around everything you need and nothing you don't.
Features May Include:
Construction:
- Sidewalls: 2" Vacuum Bonded, Aluminum Framed w/ High Density Block Foam Insulation
- Roof: 5" Arched Roof Rafters 16" on Center w/ Batten Insulation
- Slide Box: 2" Laminated Aluminum Framed Sidewalls & Roof w/ 1" Wood Flooring
- Dual Roof Vents for Breathable Attic
- PVC Roof Membrane w/ Limited Lifetime Warranty
- 2" Laminated Aluminum Framed Front Wall Anchors Sidewalls for Added Strength
- EGS Backing Strips in Sidewalls to Anchor Interior Cabinets
- Seamless Roto-Cast Holding Tanks
- One-piece Molded Fiberglass Front Cap w/ Batten Insulation
- 5" Aluminum Radius, Rolled from Roof to Sidewall
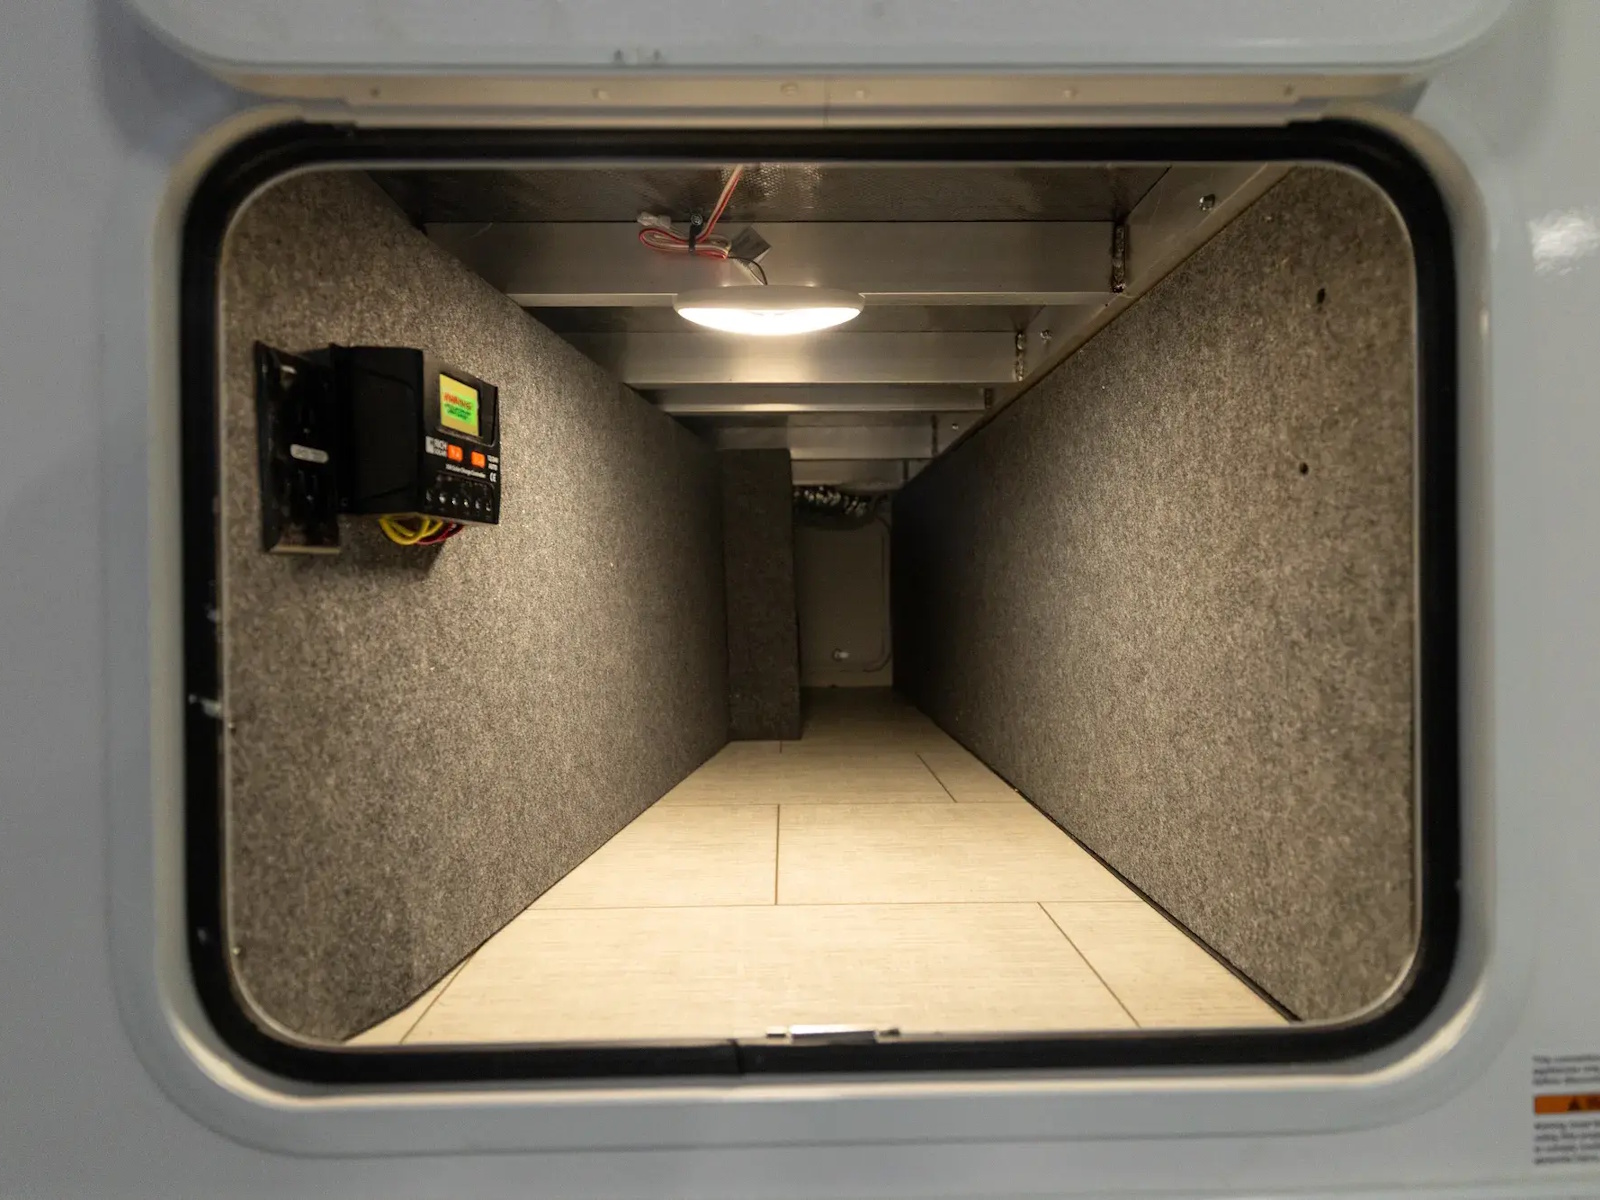
- Rooftop Solar Prep (for 200w Solar Panel)
Climate Package:
-
Vacuum Bonded, Welded Aluminum Structure
- High Efficiency 35,000 BTU Furnace
- 12V Tank Heaters
- 45,000 BTU 3 A/C System (N/A 32CHILL & 33CHEF)
- 60K BTU Tankless Water Heater
- Dual Roof Vents for Breathable Attic
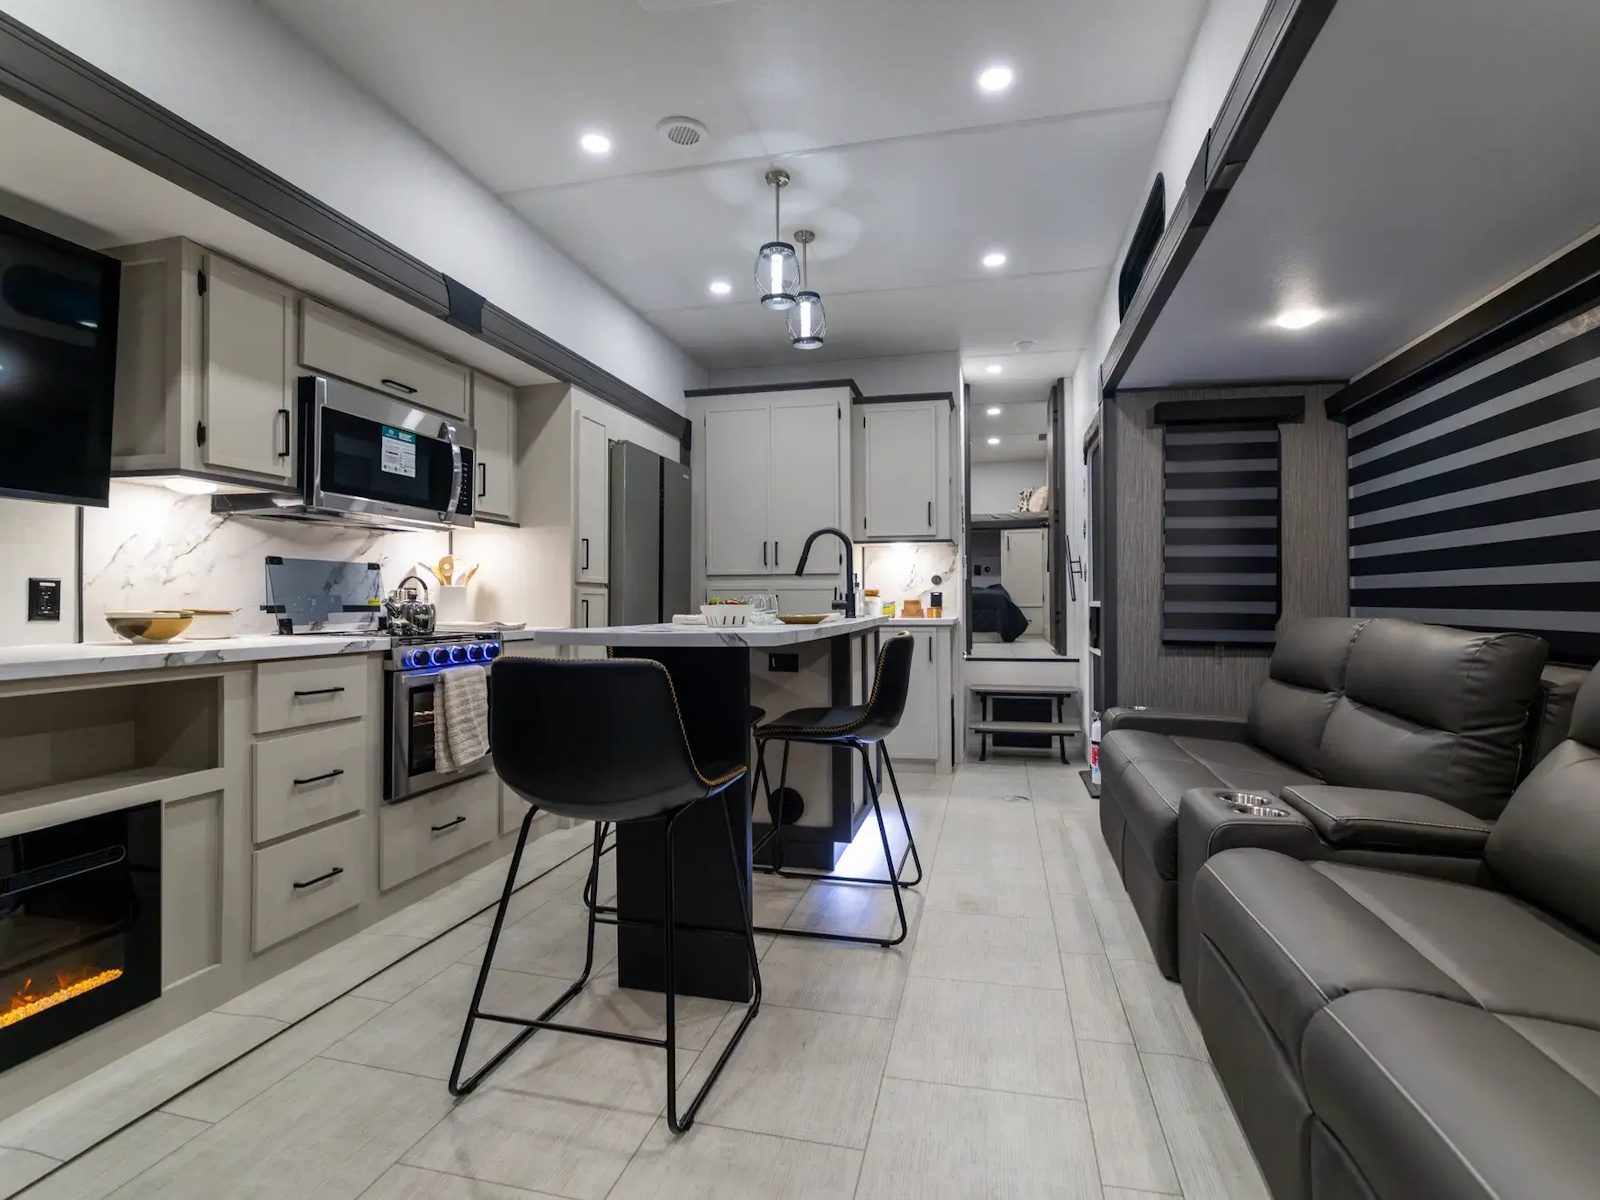
- Electric Fireplace w/ Thermostat Controls & Remote
- PVC Roof Membrane w/ Limited Lifetime Warranty
- Heated & Enclosed Underbelly
- 50 Amp Service
- Dual 20lb LP Tanks (room for 30 lb)
- Sidewalls: 2" High Density Block Foam Insulation
- Roof: Residential-Style Fiberglass Insulation
Expedition Package:
- 4-Point Auto-Level
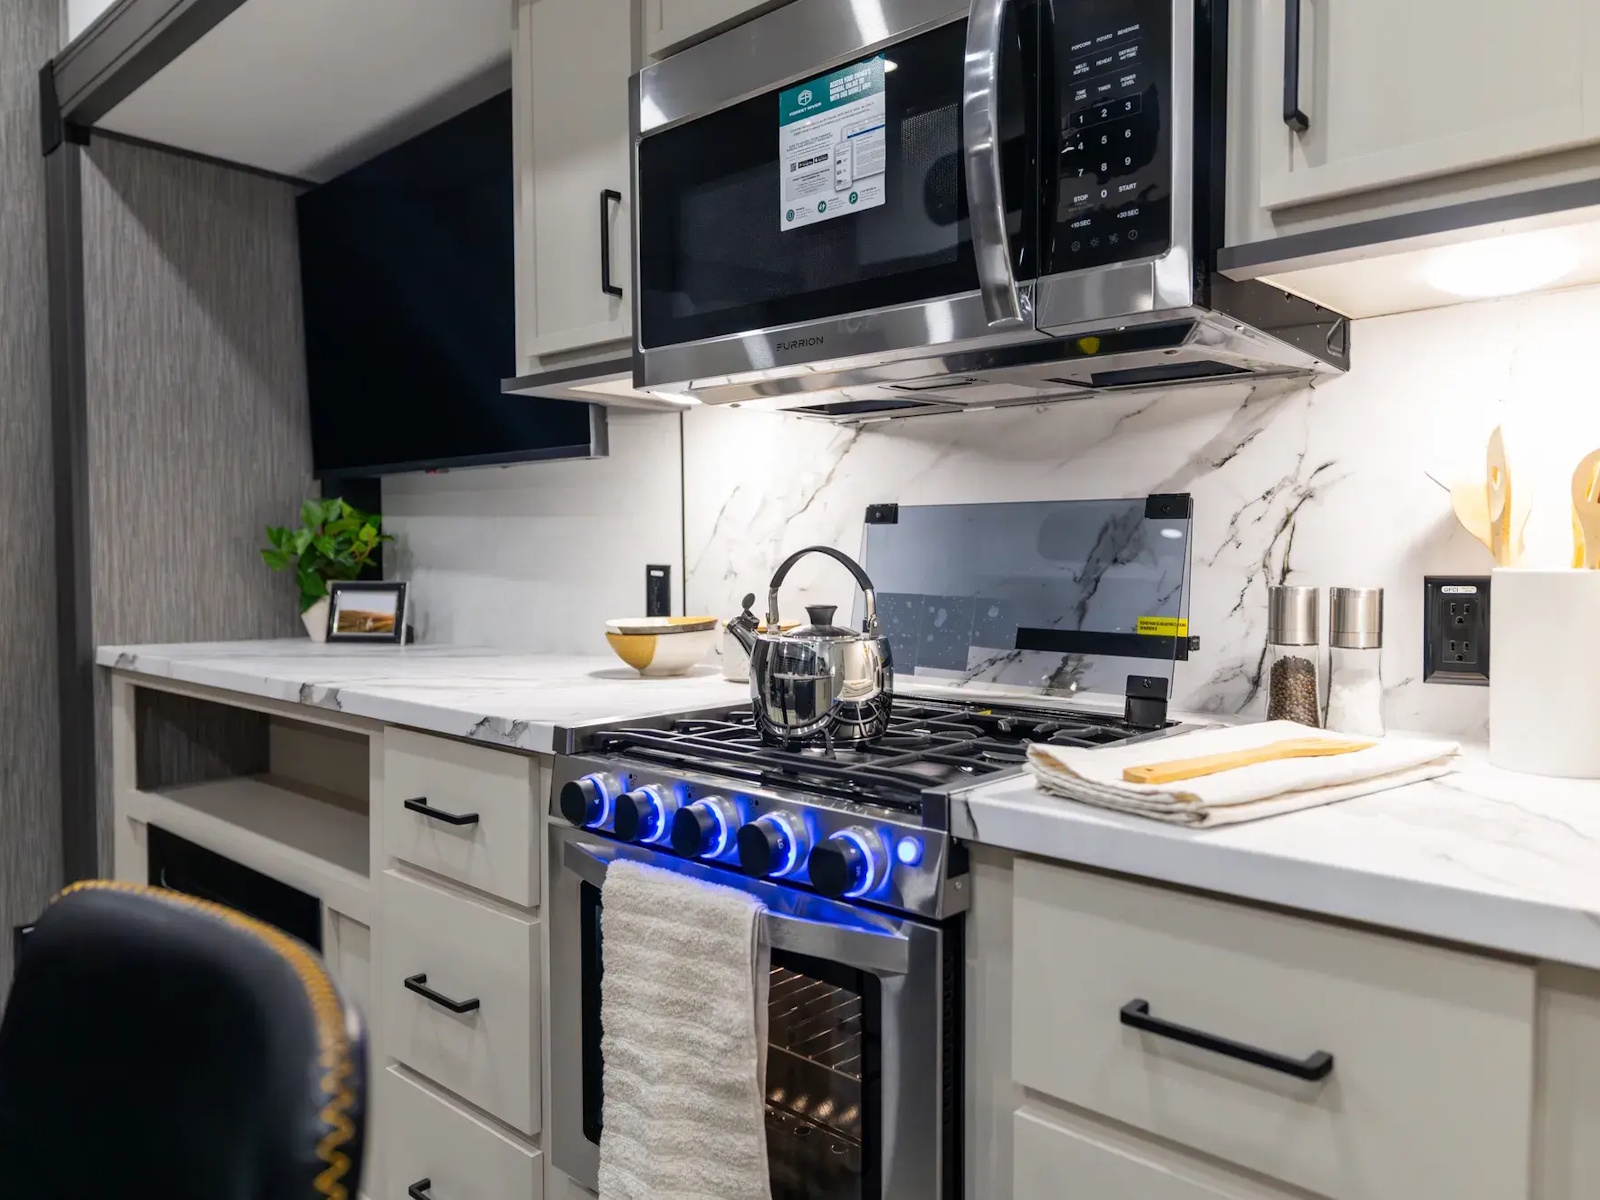
- 21" 2-in-1 Oven Range
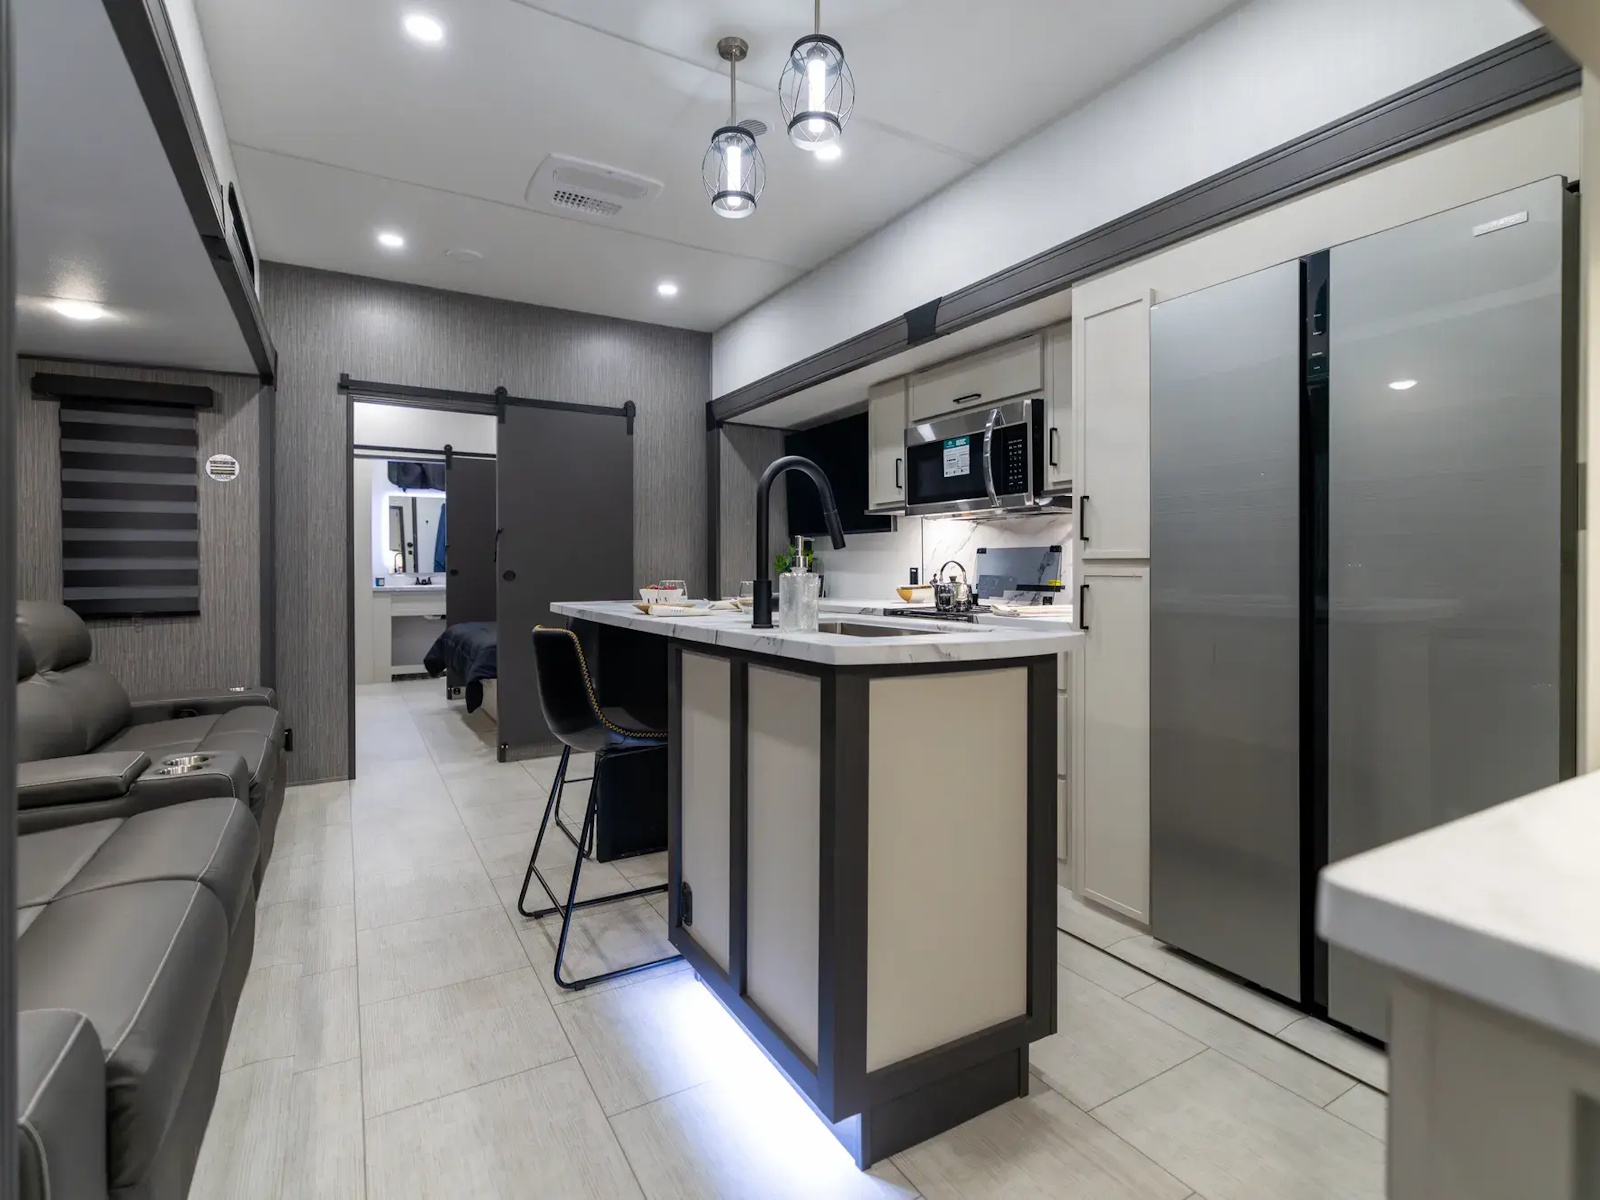
- 30" OTR Microwave
- 16 cu ft 12V Refrigerator
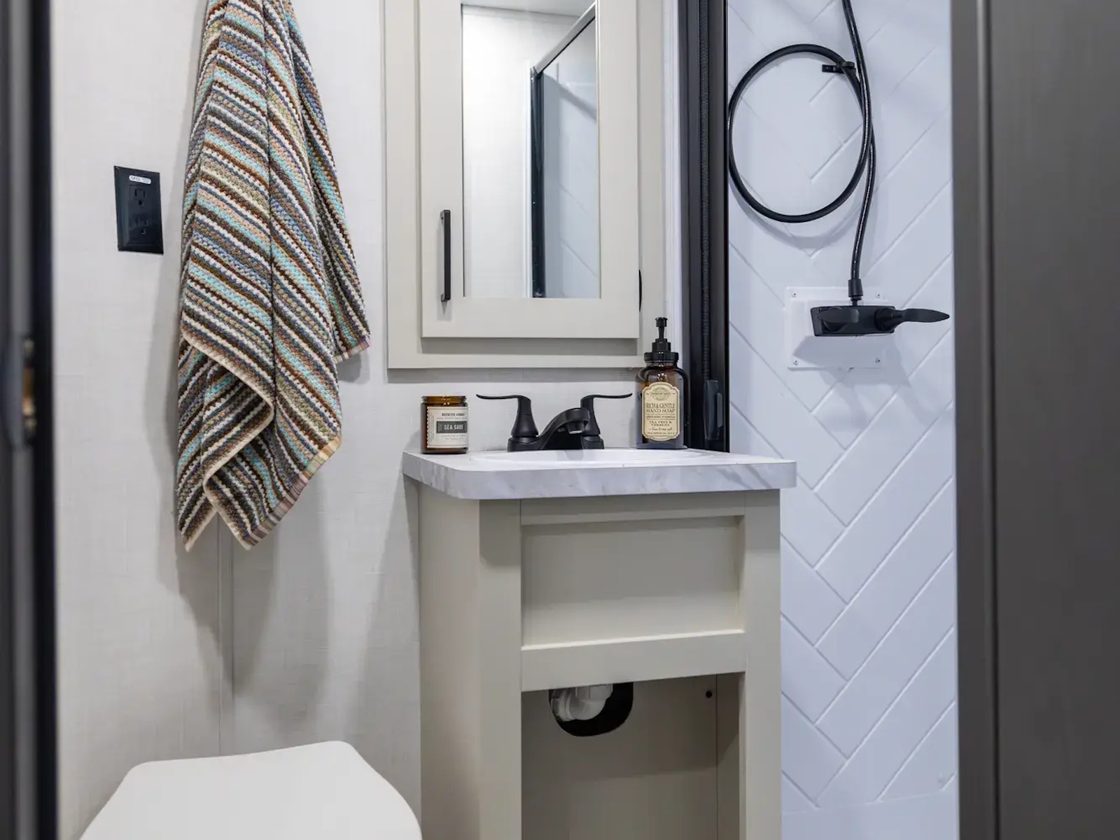
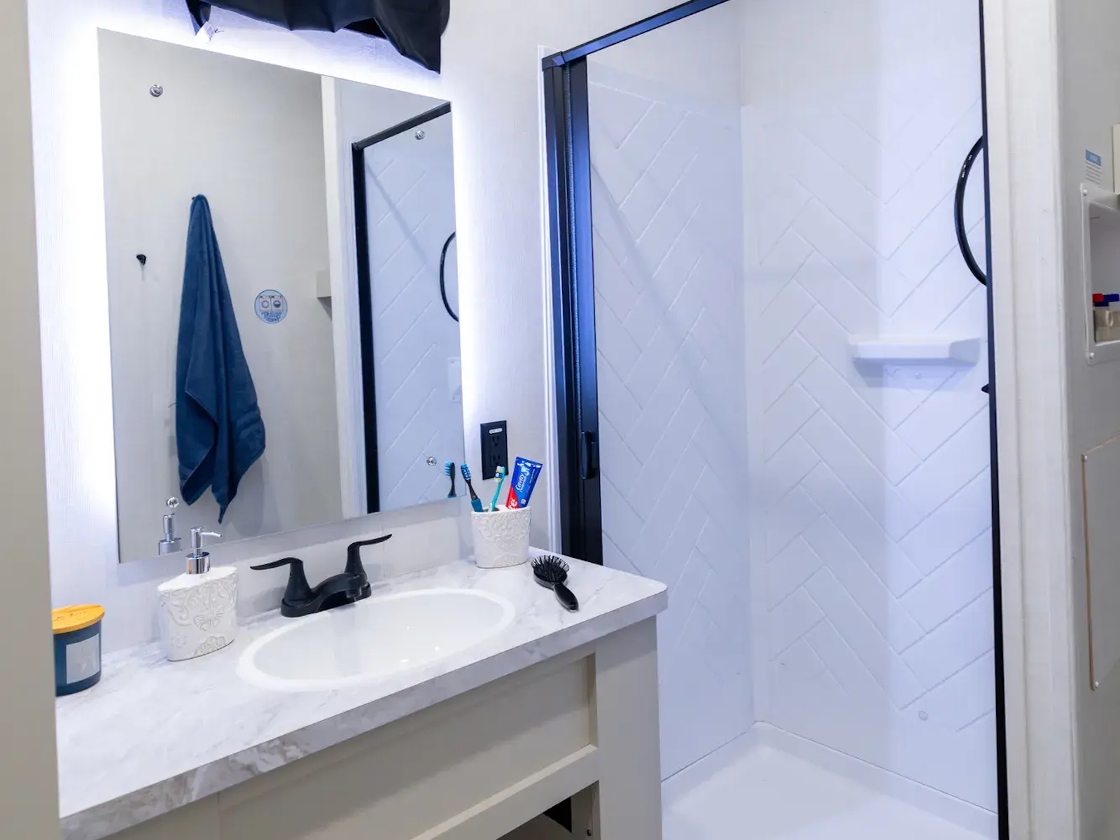
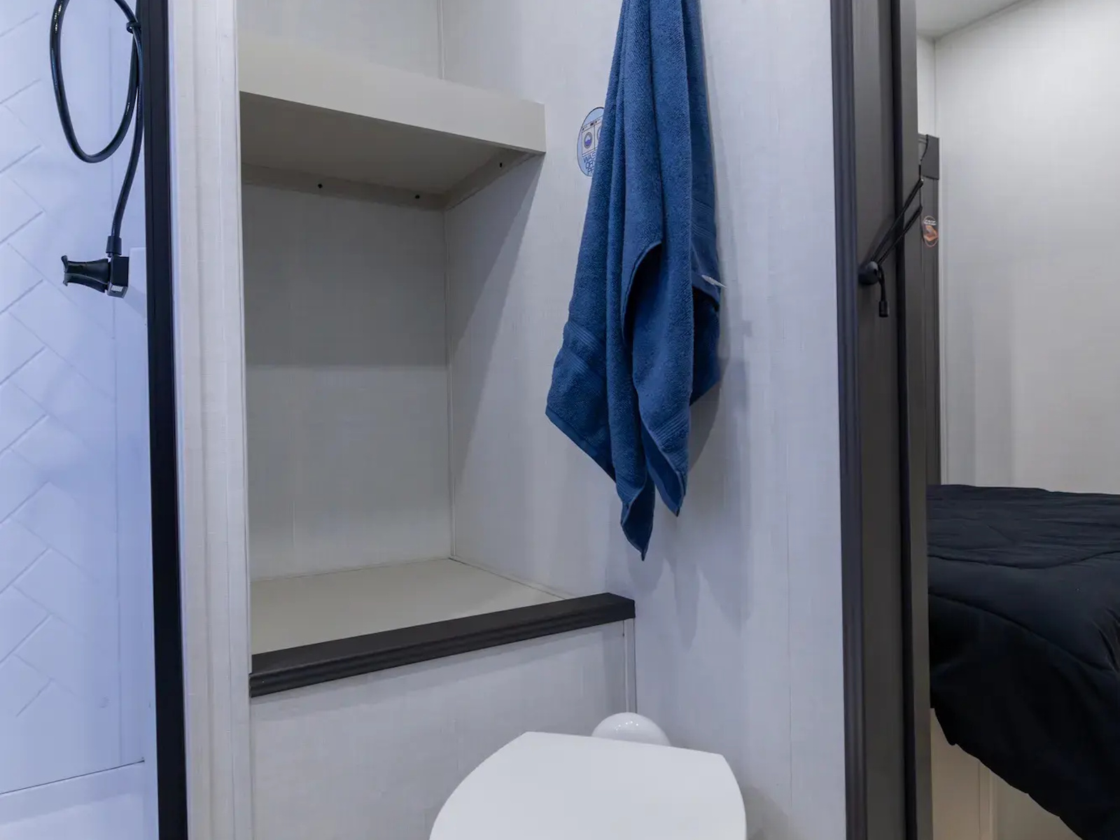
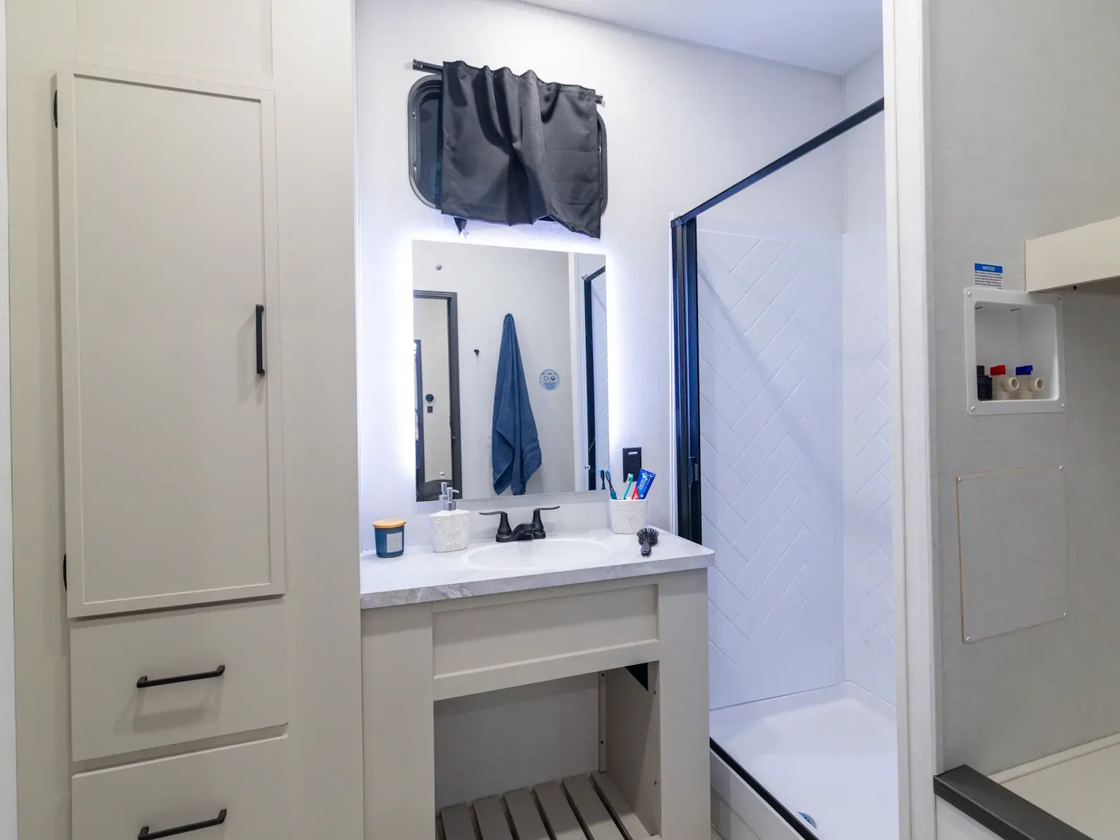
- Porcelain Toilet (Main Bath)
- Residential Style Backsplash
- Washer/Dryer Prep
- Gas Strut Assisted Bed Lift w/ Storage
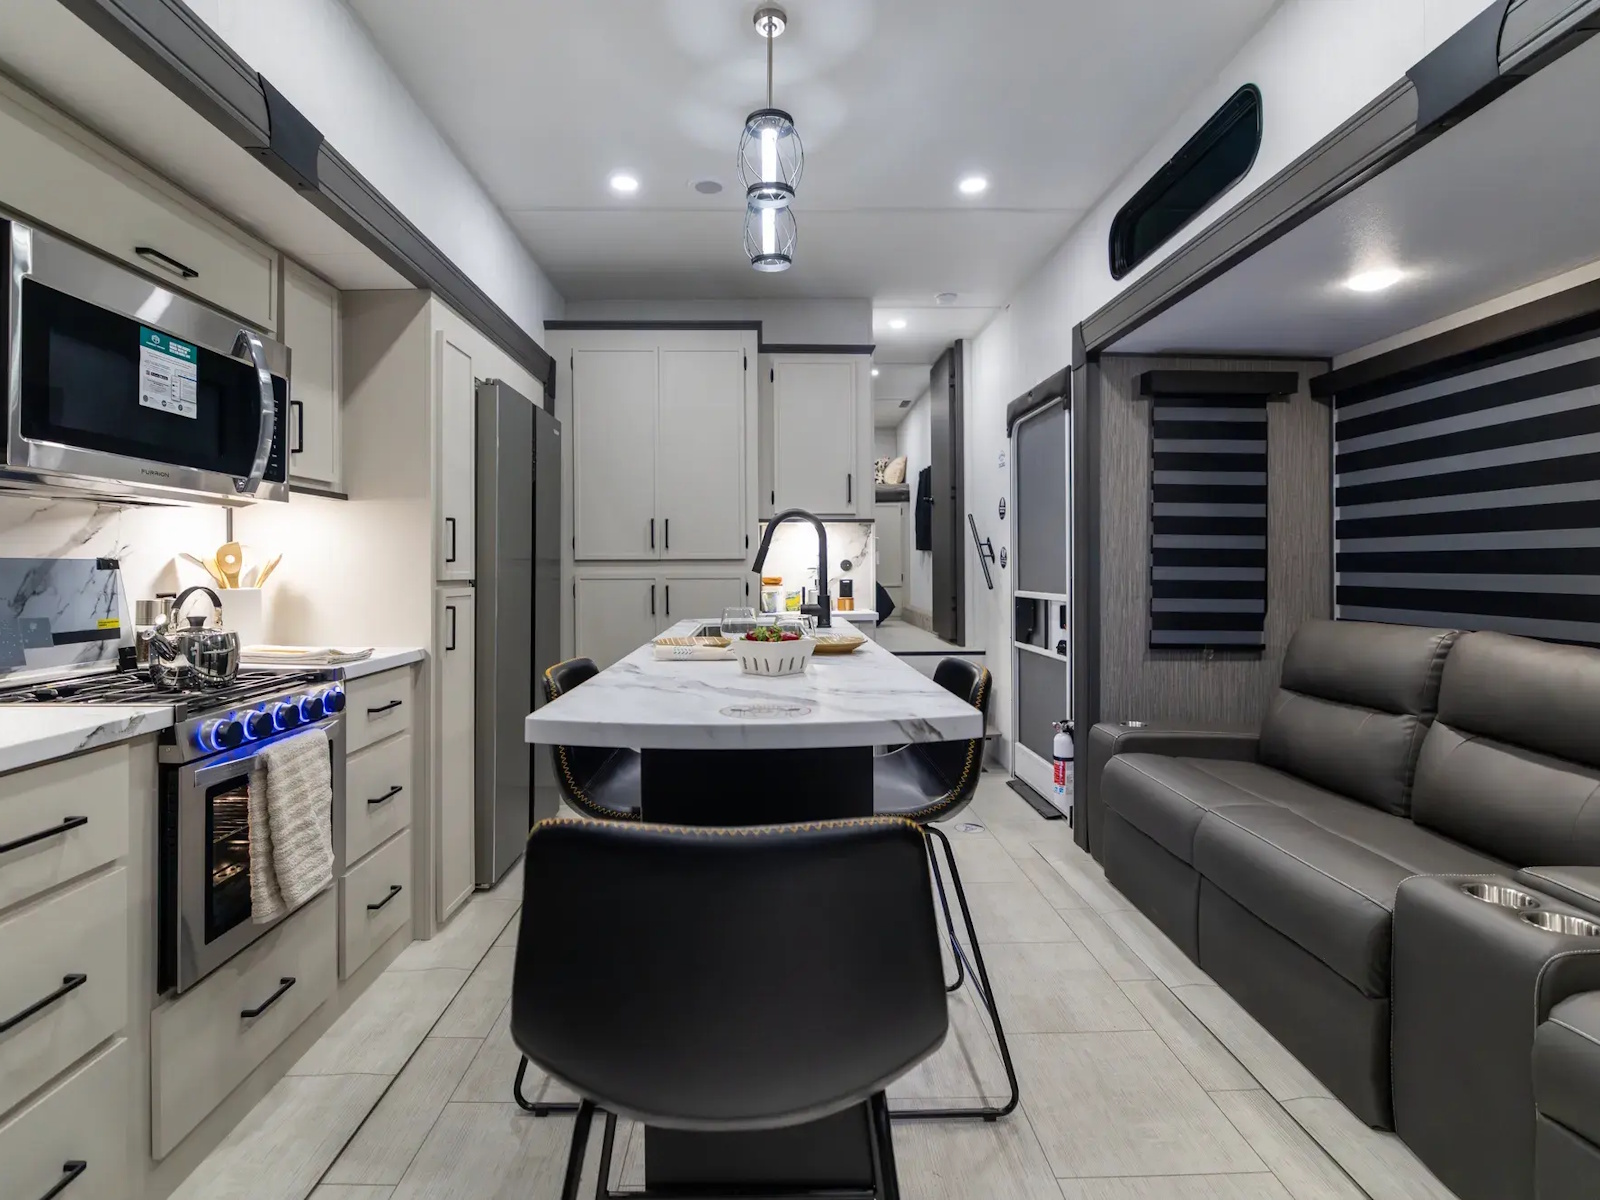
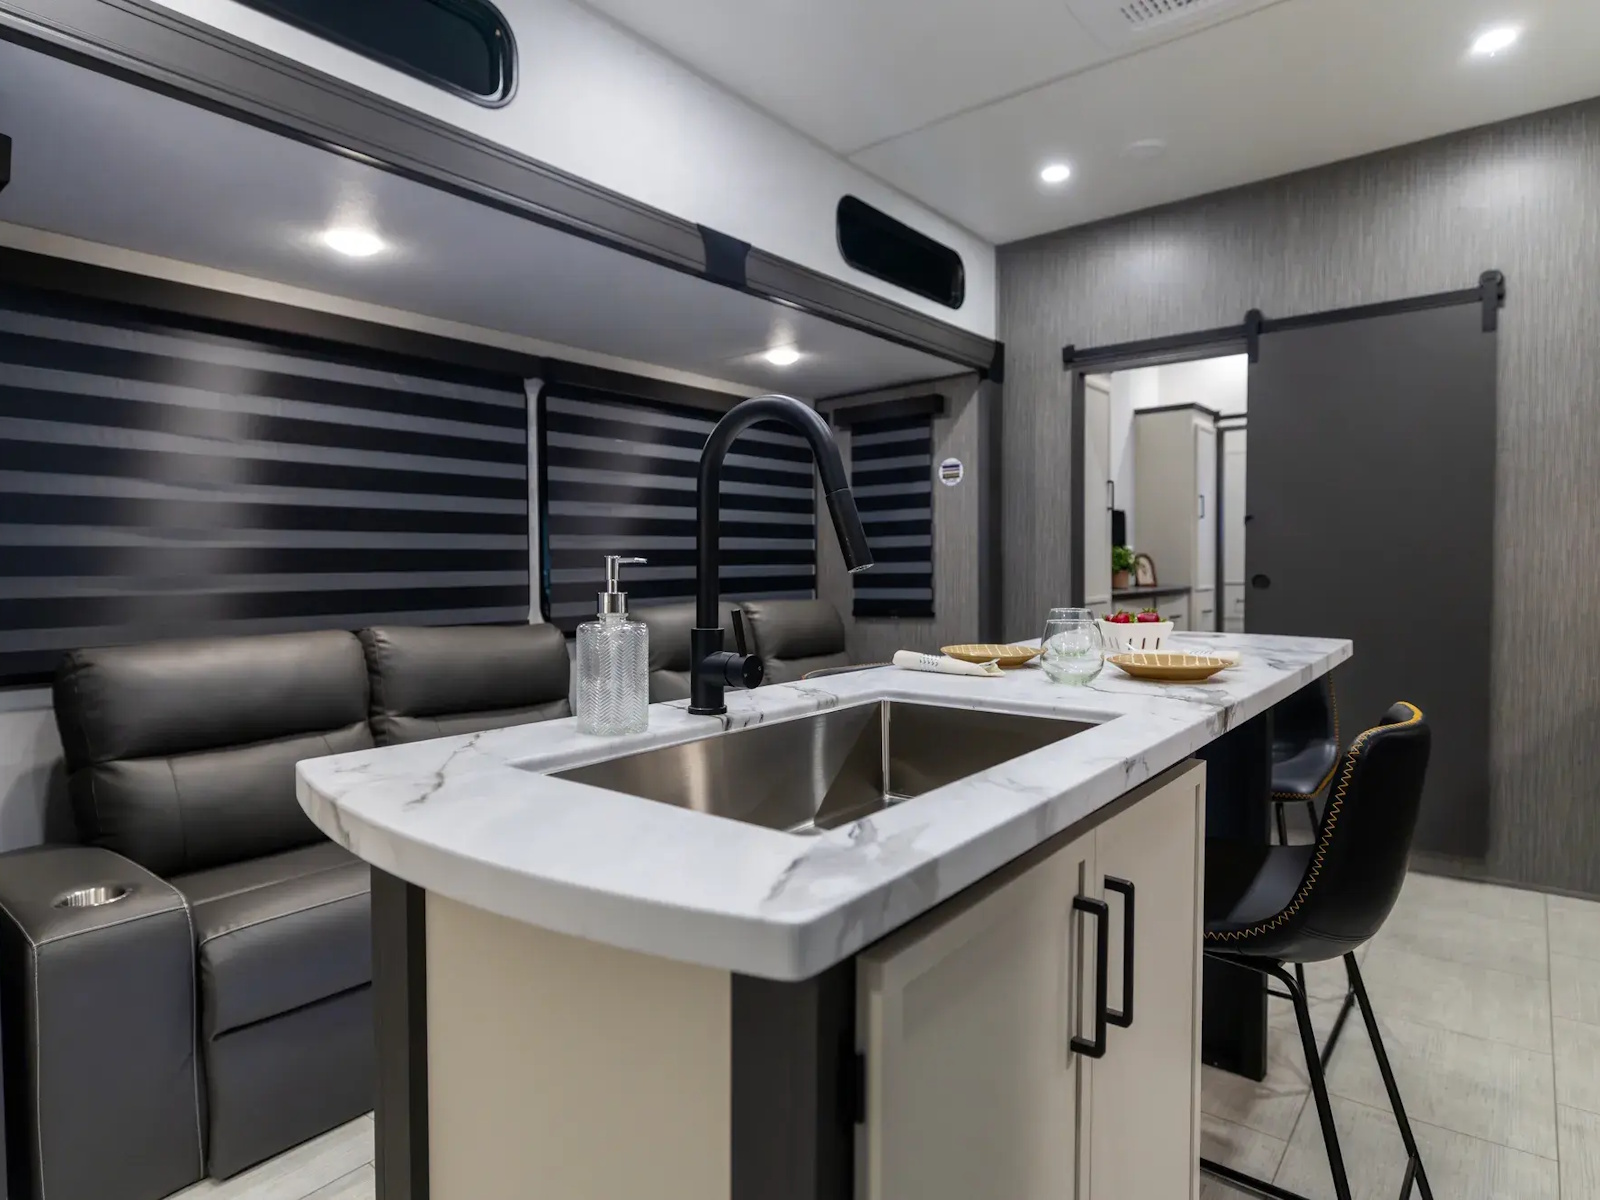
- Hi-Top Free Standing Dinette w/ 4 Chairs
- Designer Roller Shades
- Two Power Awnings (Most Models)
- Heavy Duty Slam Latch Baggage Doors
- Motion Lighting Throughout
- RV King/Queen Size Beds
- Easy Clean Floors
- Extra Wide Entry Door & Composite Steps
- Flush Floor, Linoleum Galley Slide out
- Battery Disconnect Switch
- Tinted Windows
- Outdoor Shower
- LP Quick Connect
Options:
- 200W Solar Panel w/ 30 AMP Controller
Info
Industry
RV
Make
Forest River
Model
Cardinal 36FUN
Trim
Base
Year
2027
MSRP
N/A
Category
Travel Trailer
Subcategory
Fifth Wheel
Specs
Fuel Type
Gas
Hitch Weight
2,095 lb.
Weight
UVW: 12,033 lb.
Length
Exterior: 42 ft 9 in
Width (Ext)
96 in
Grey Water
76 gal.
GVWR
14,095 lb.
Height (Ext)
13 ft 5 in
Fresh Water
60 gal.
Black Water
76 gal.
Floorplan
36FUN
Refrigerator
16 cu ft 12V
Power Inverter
Two Power Awnings (Most Models)
Slides
3
Propane (LP) Tanks
Dual 20 lb LP Tanks (Room For 30 lb.)
Frame
Vacuum Bonded, Welded Aluminum Structure | 5 in Arched Roof Rafters 16 in on Center w/ Batten Insulation | 2 in Laminated Aluminum Framed Front Wall Anchors Sidewalls | EGS Backing Strips in Sidewalls
Shower
Outdoor Shower
Furnace
High Efficiency 35,000 BTU
Water Heater
60K BTU Tankless
Washer/Dryer
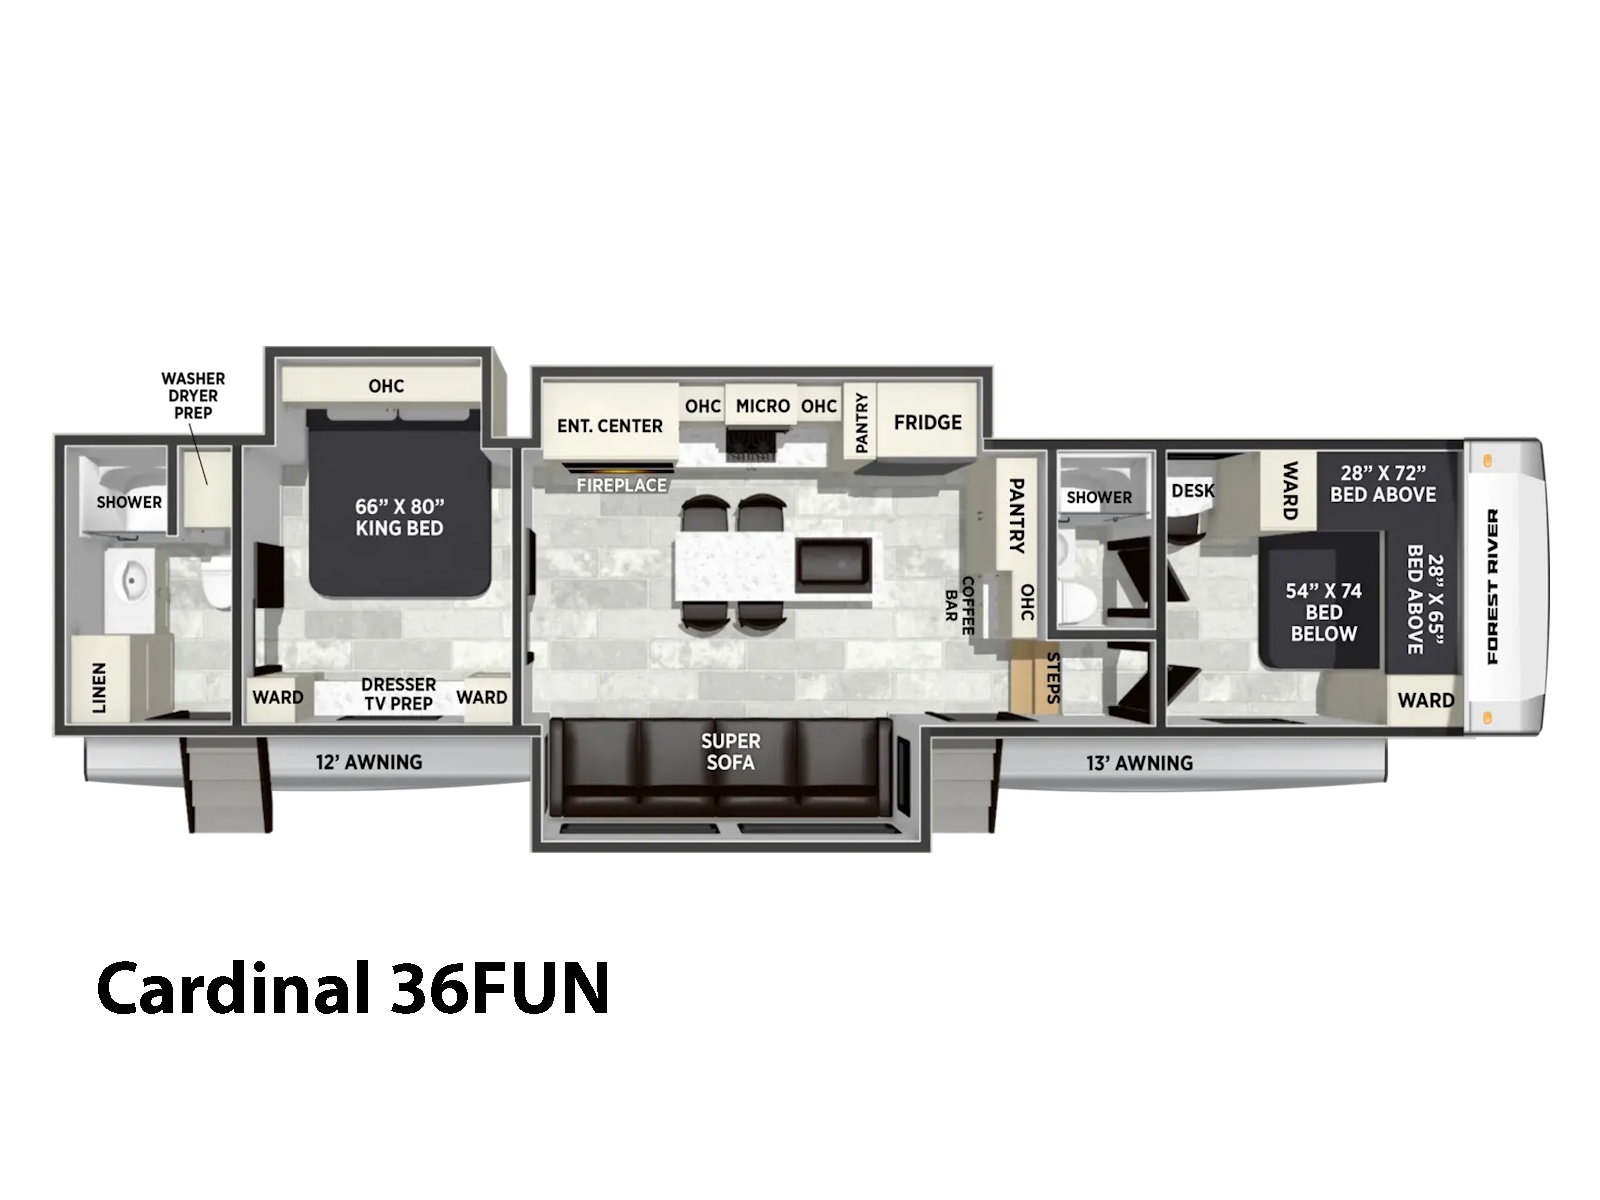
Prep
TVs
50 in TV
Propane (LP)
Quick Connect
Storage
Gas Strut Assisted Bed Lift w/ Storage | Heavy Duty Slam Latch Baggage Doors
Warranty
PVC Roof Membrane w/ Lifetime Warranty
Beds
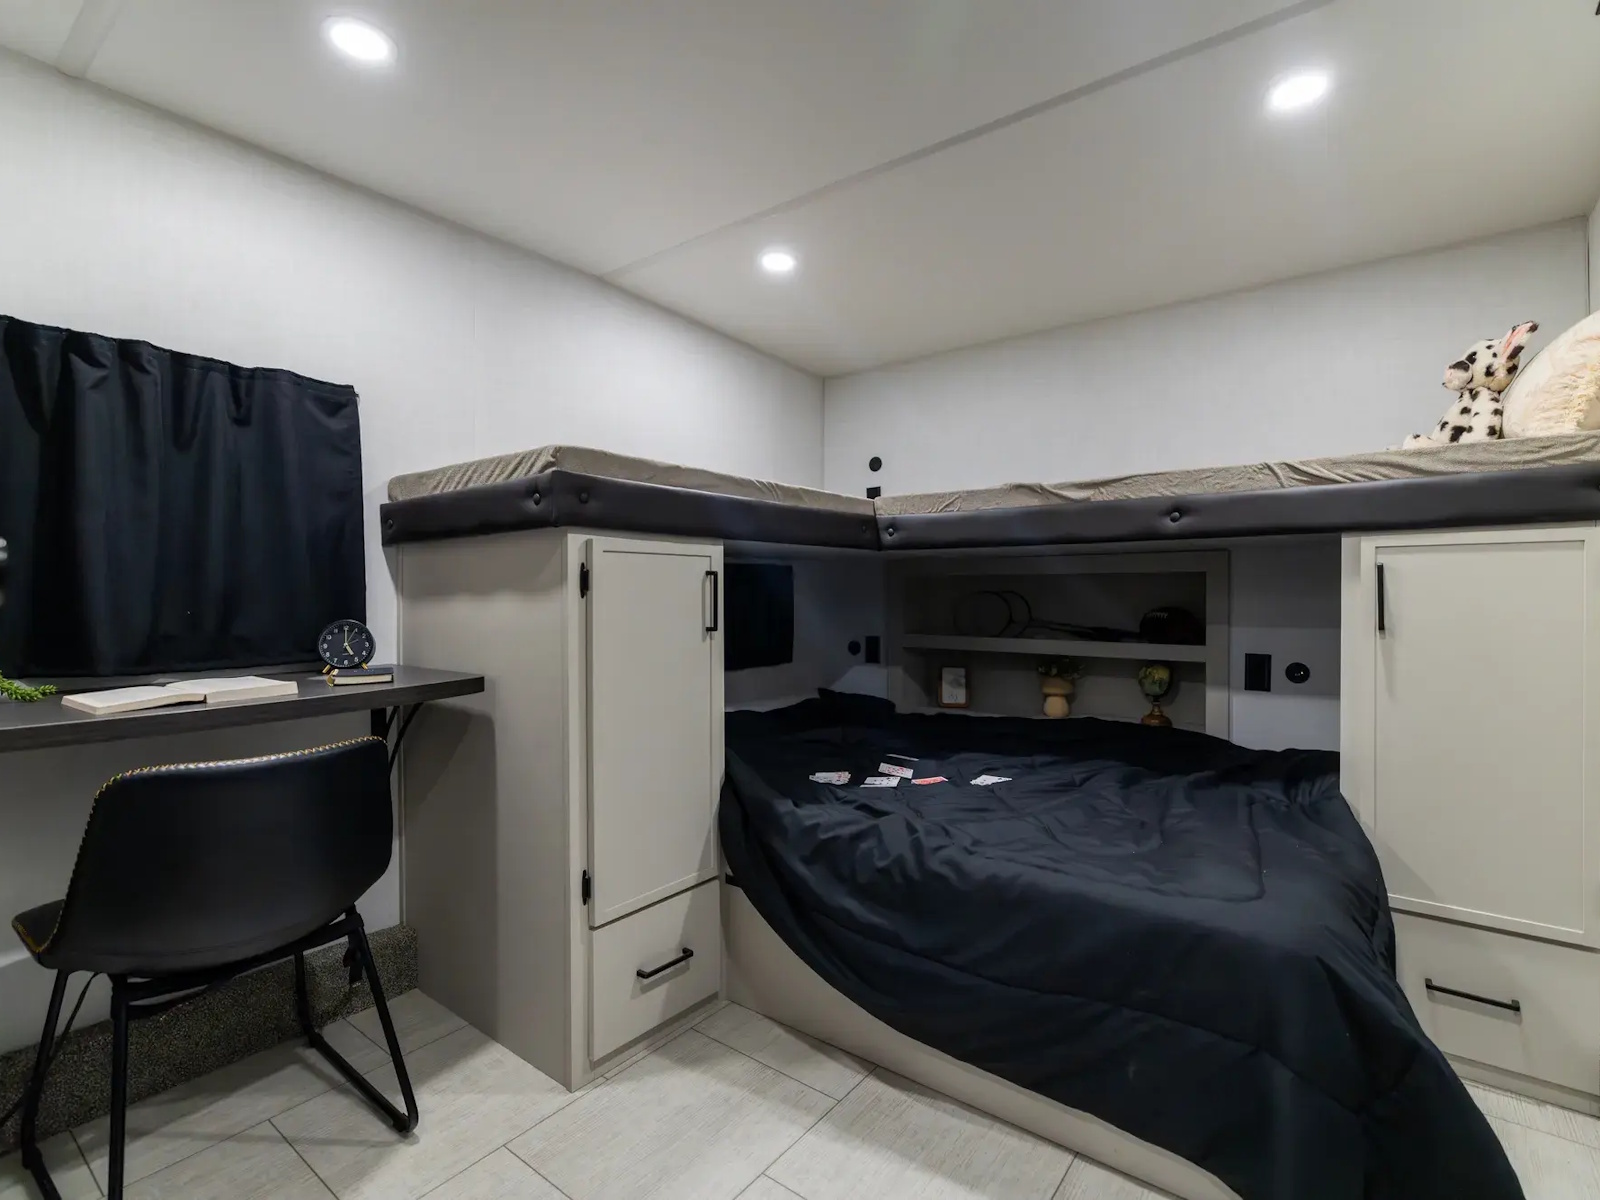
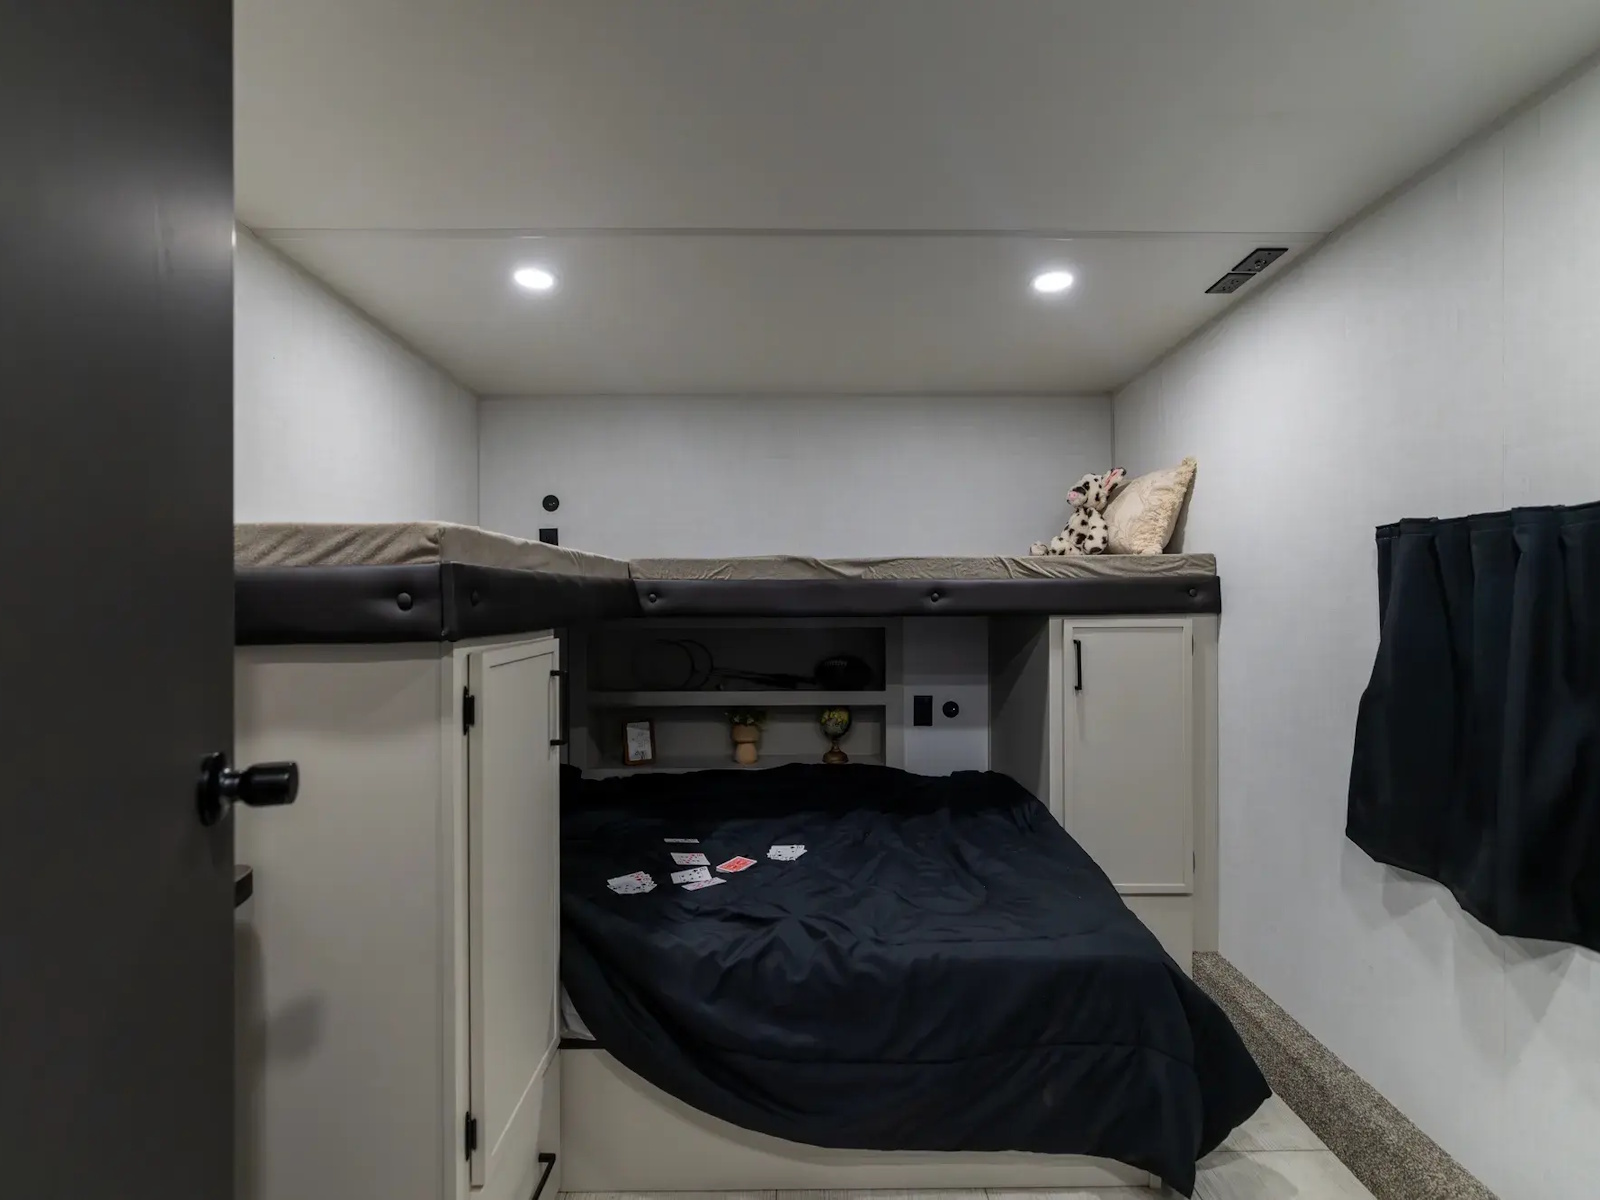
66 in x 80 in King bed | 54 in x 74 in Bed Below | 28 in x 72 in Bed Above | 28 in x 65 in Bed Above | Gas Strut Assisted Bed Lift w/ Storage
Sleeps
4 sleeping areas
Air Conditioner
45,000 BTU 3 A/C System
Cooktop
21 in 2-in-1 Oven Range | 30 in OTR Microwave
Awnings
12 ft | 13 ft | Two Power Awnings
Safety Features
4-Point Auto-Level